
Carleton Place is on the serene Mississippi River. Beautiful streetscapes, scenic trails and a picturesque waterfront — just 20 minutes from the west end of Ottawa.
"A nice place to visit… a great place to call home"
Olympia Homes was founded more than 20 years ago by Peter Foustanellas. We have grown into one of Ottawa's top residential builders with an outstanding reputation with our homeowners and the Tarion Home Warranty Program. As a new homeowner you will be able to personalize your home from a selection of custom finishes while feeling confident that we will provide you and your family with the best customer service.
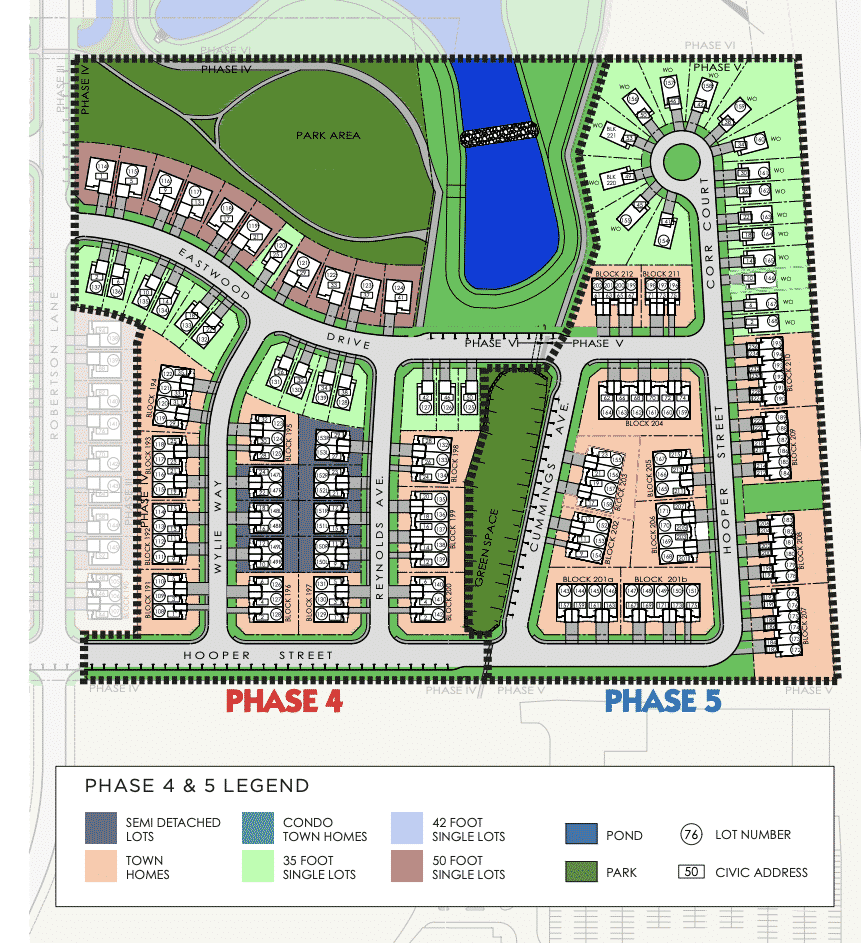
Carleton Place Village — Phase 4 & 5 development
View the Magnolia, Almonte, Ironwood, and Millwood — four of our top-selling designs
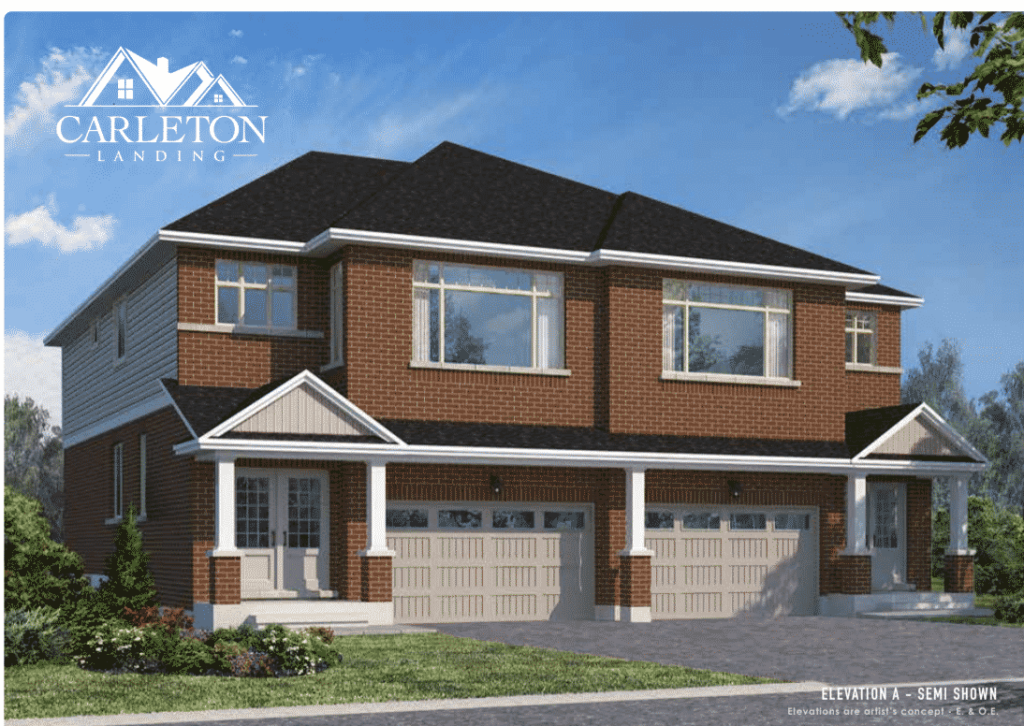
2,230 sq ft — Freehold Town & Semi-Detached
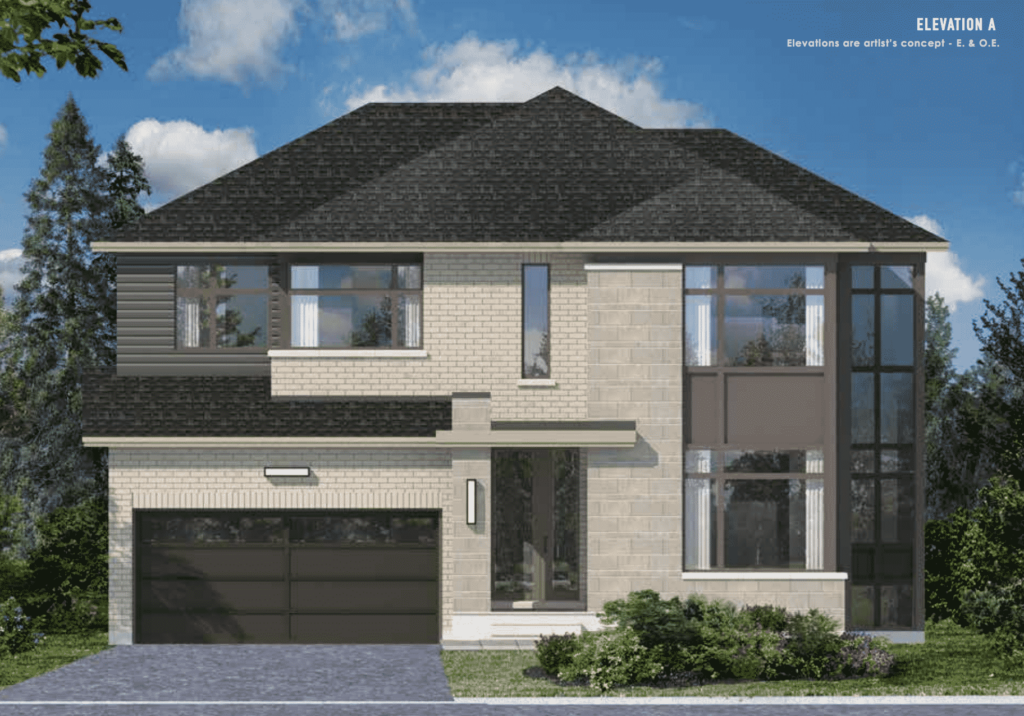
Custom finishes and superior craftsmanship
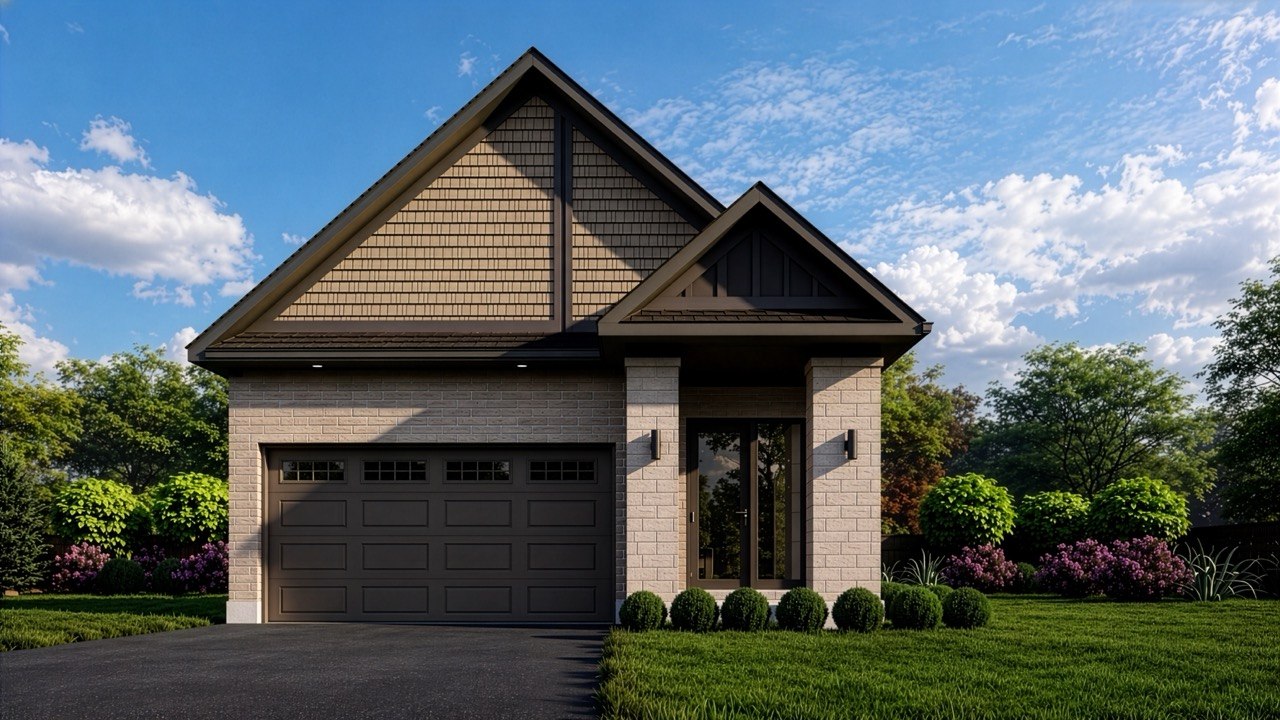
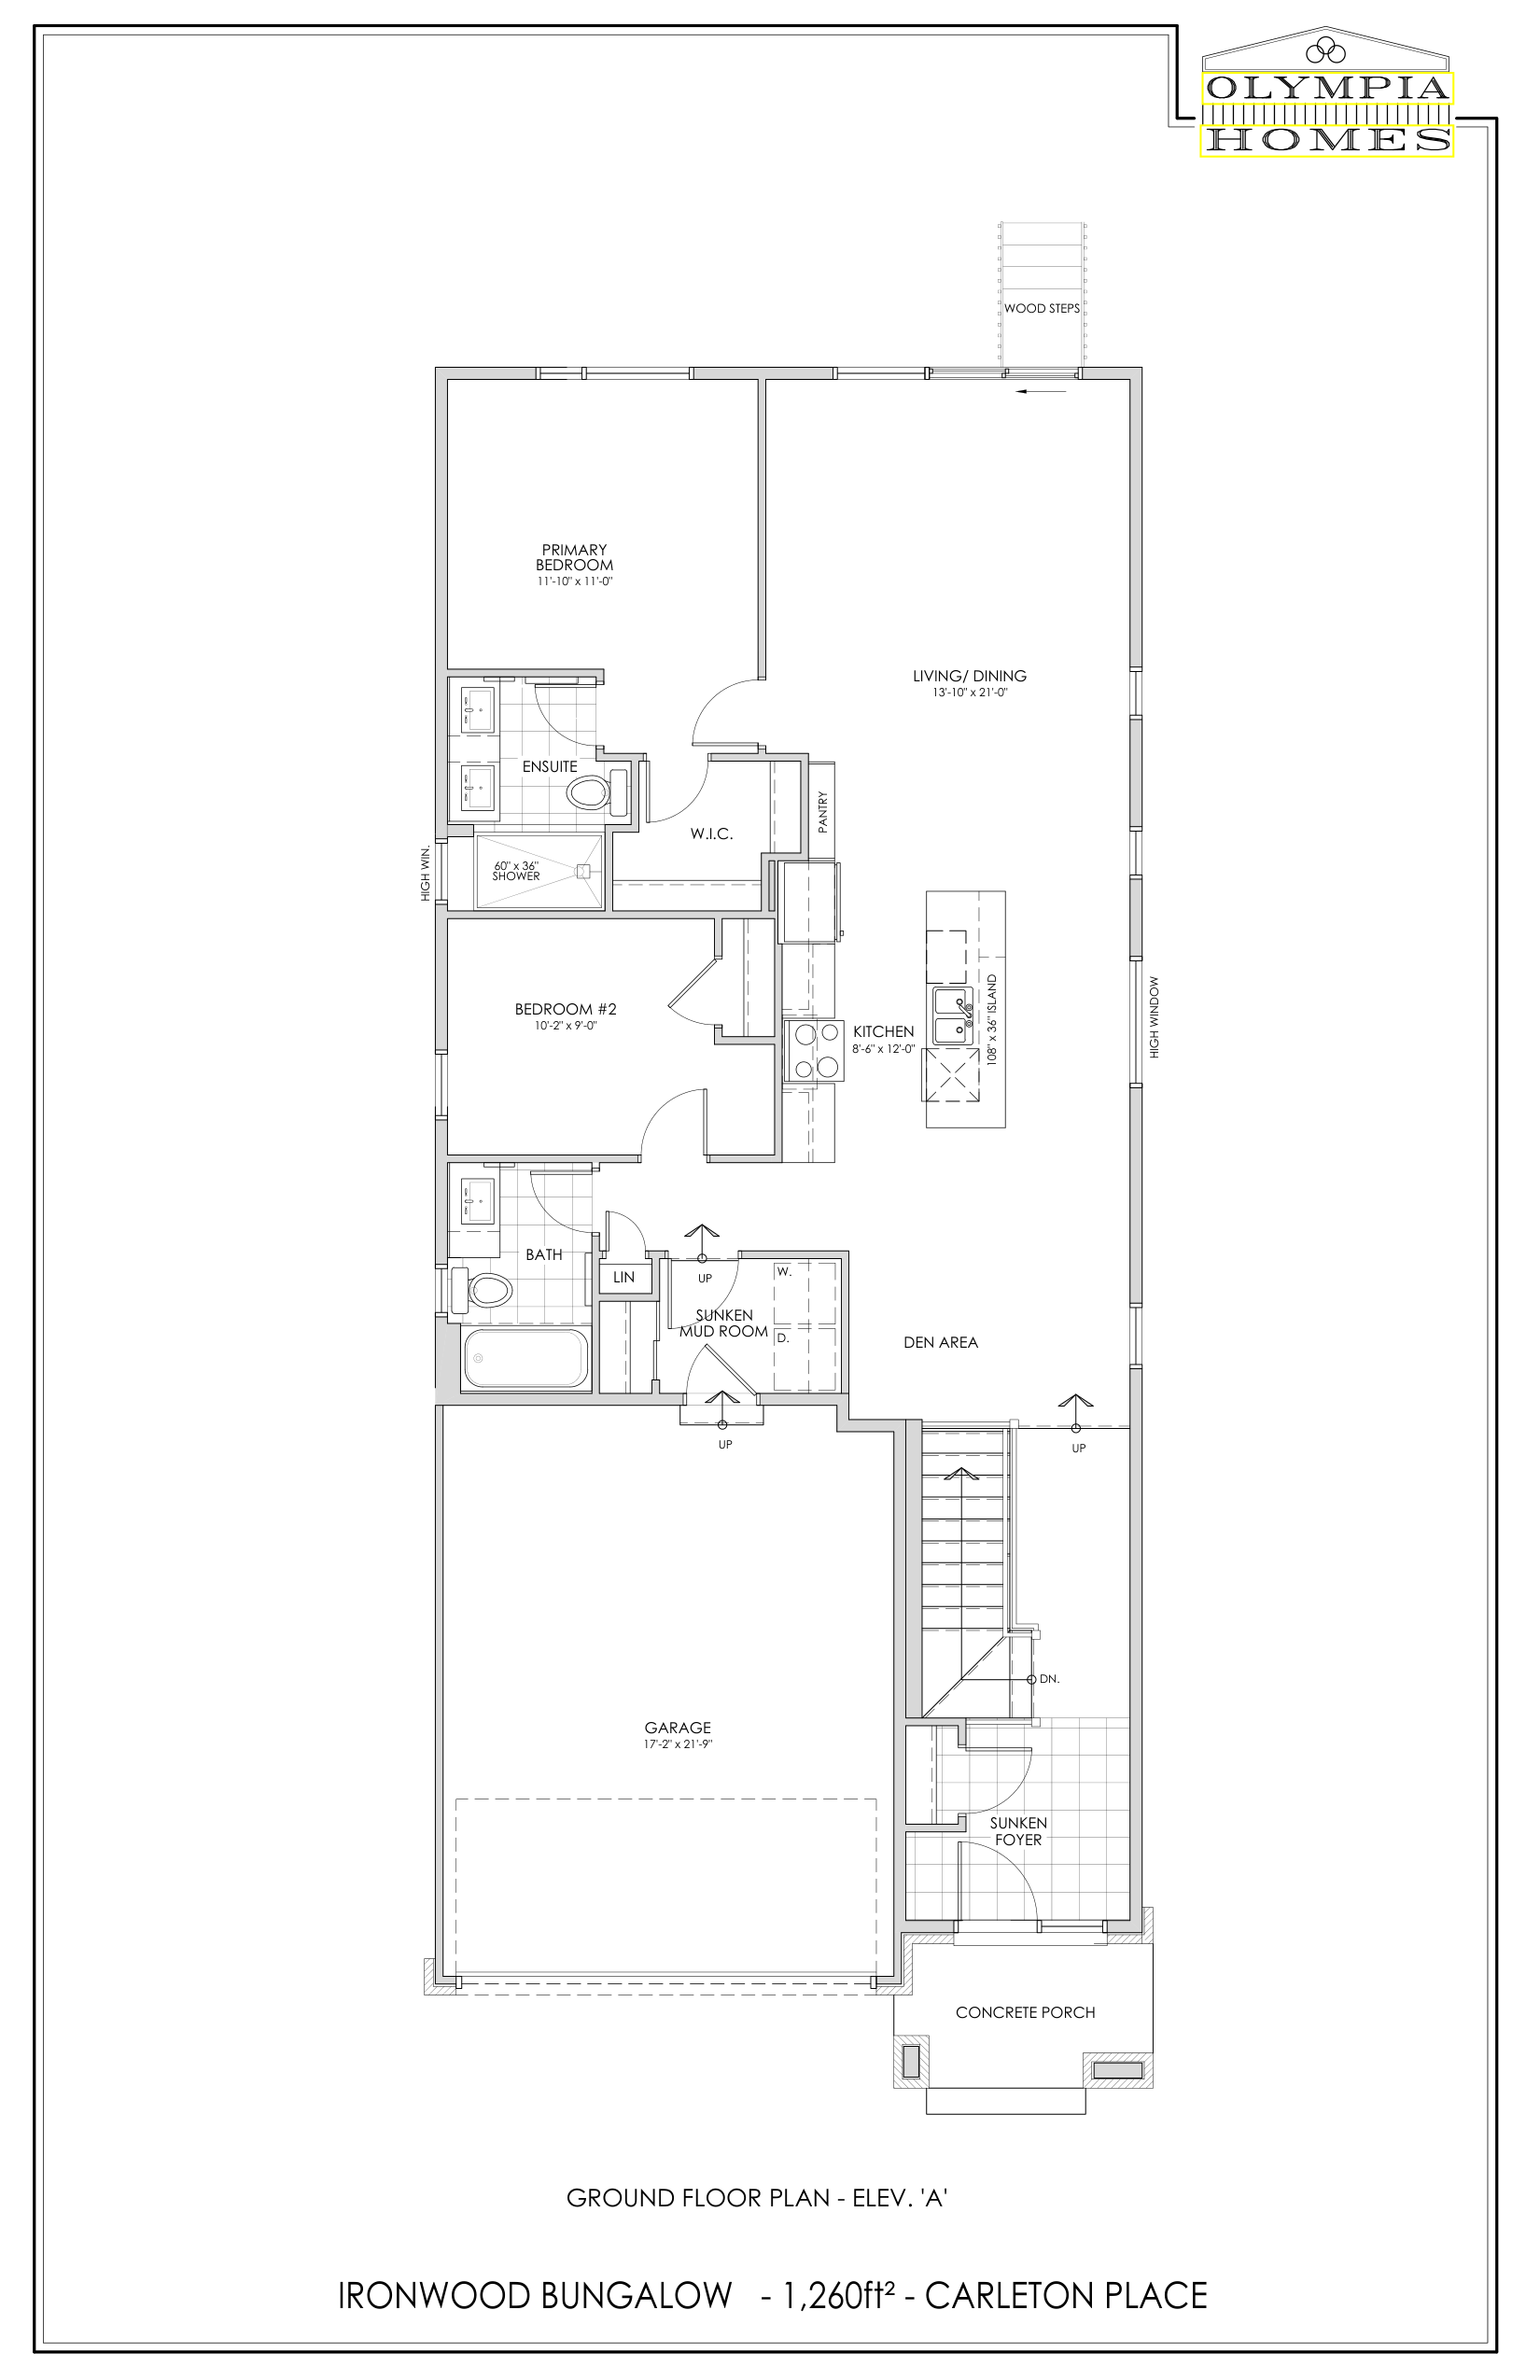
1,260 sq ft — Bungalow
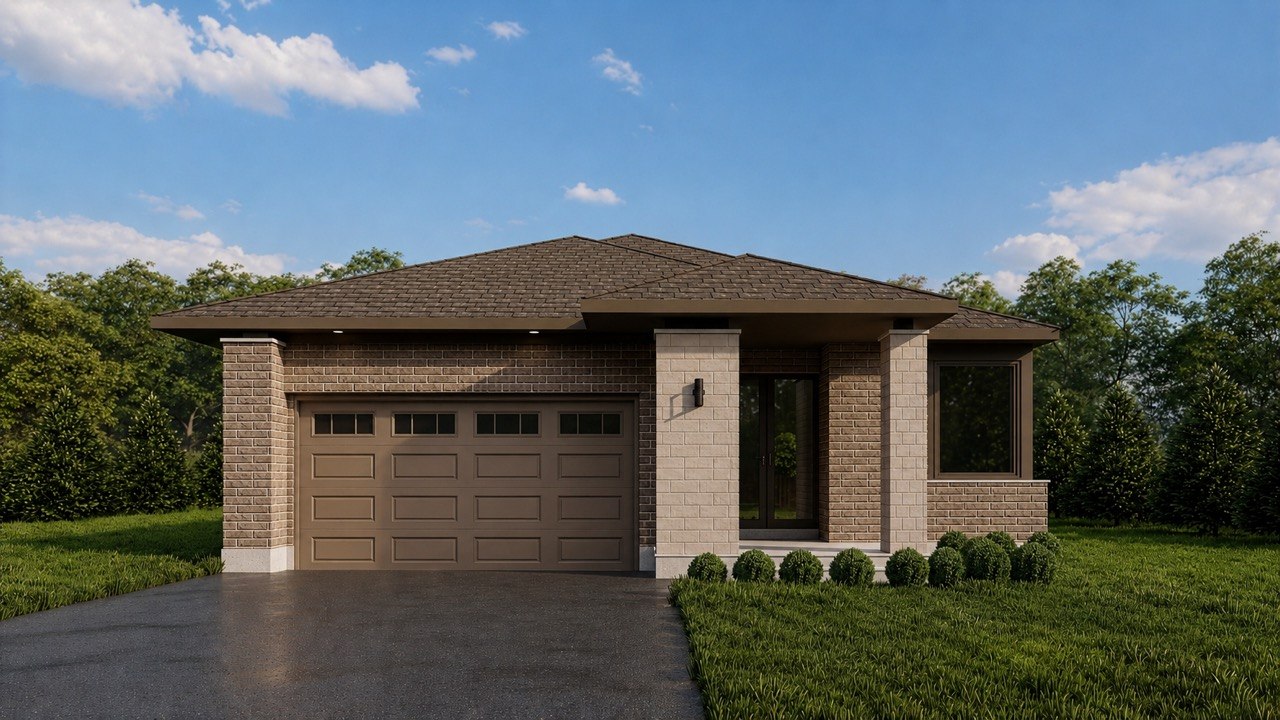
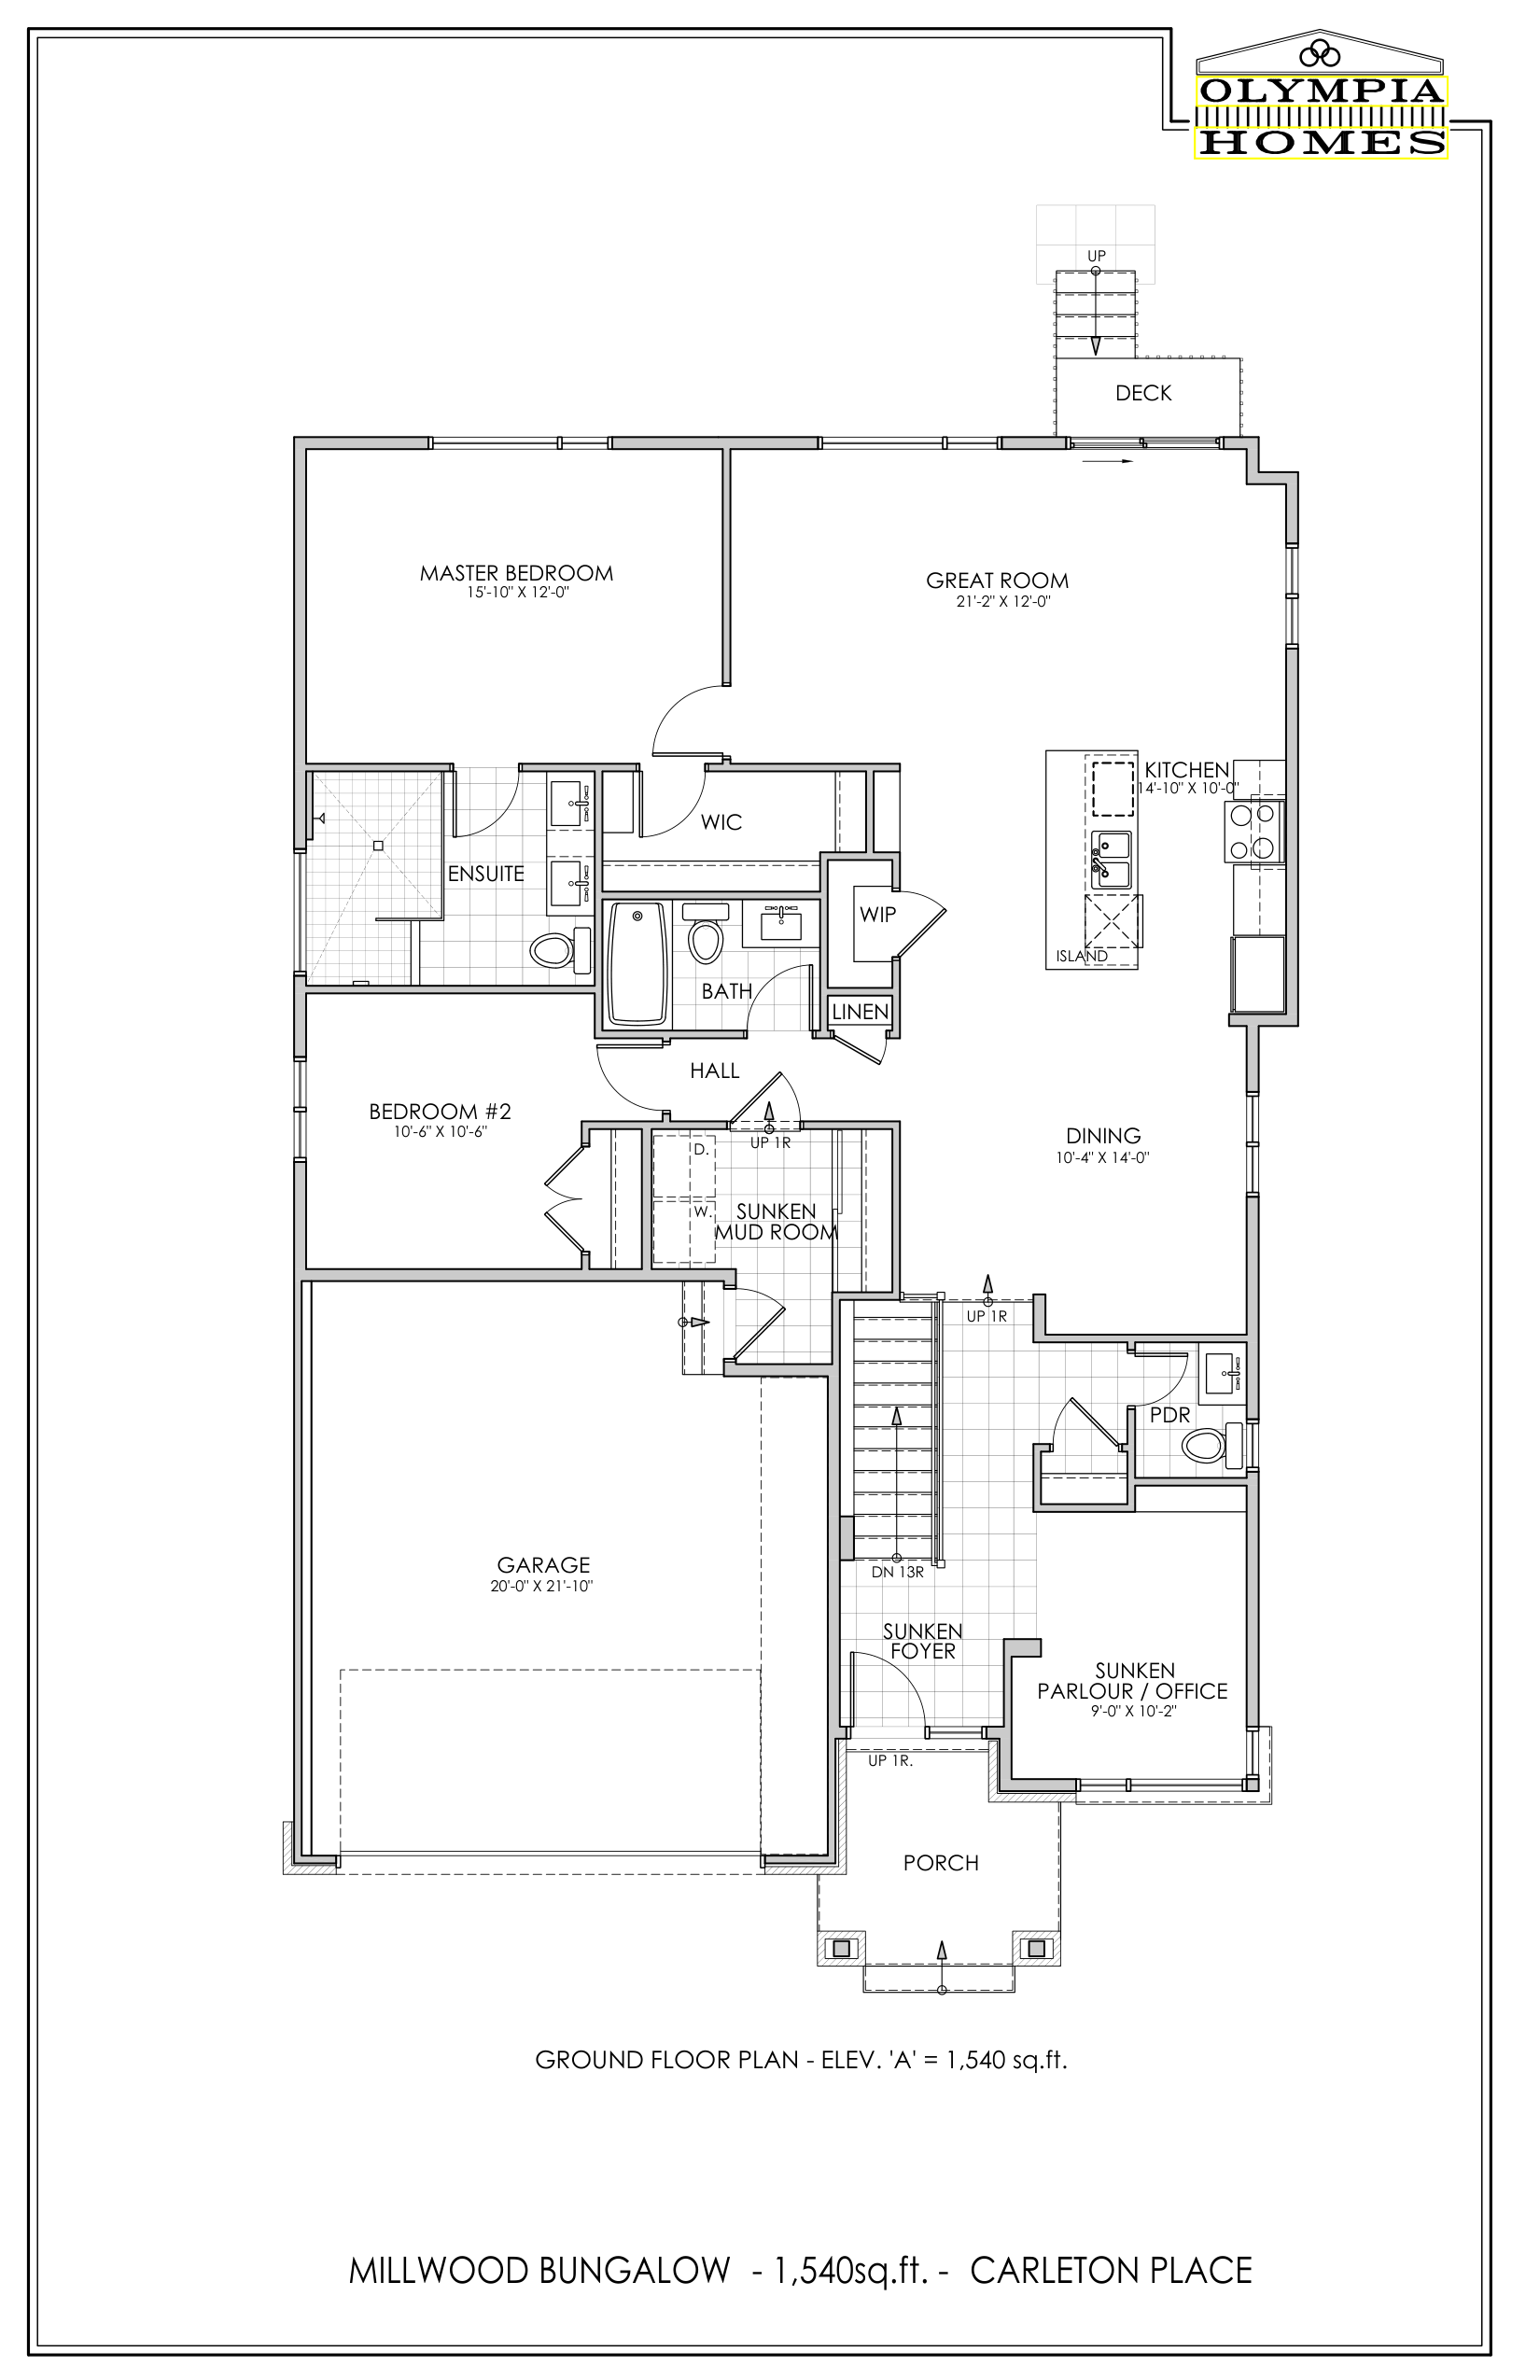
1,540 sq ft — Bungalow
Top-selling home designs available in Carleton Place
Spacious open-concept living with 4 bedrooms and 2.5 bathrooms. Available as freehold town or semi-detached.
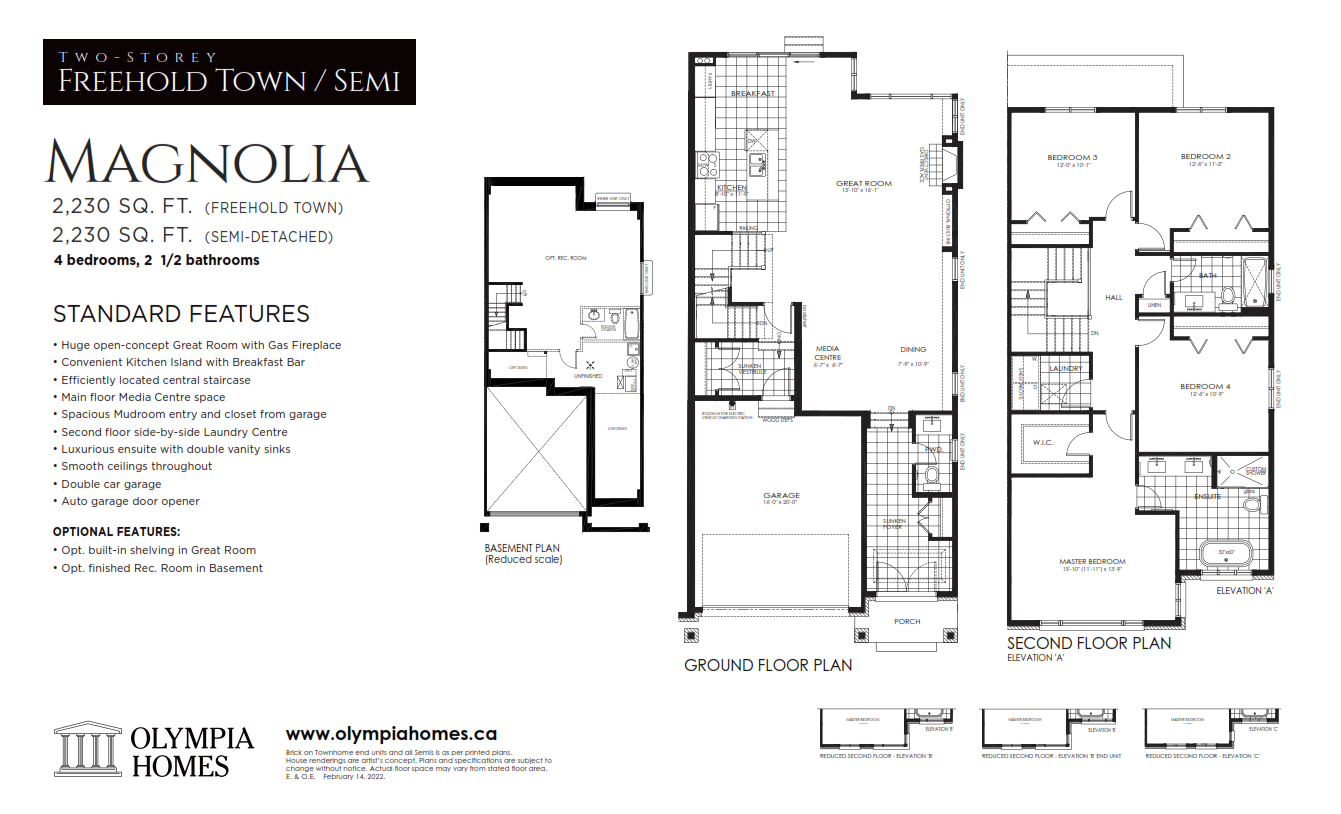 View Floor Plan
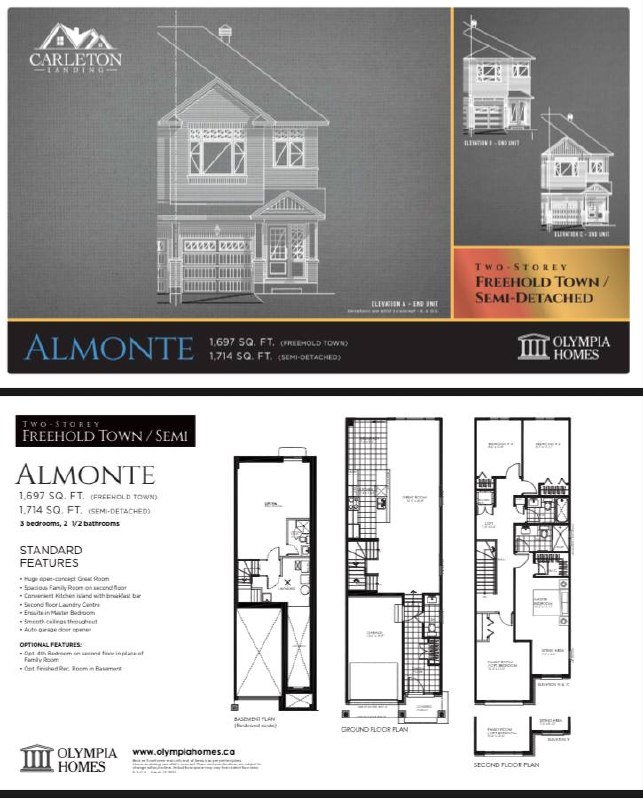
Huge open-concept Great Room with 3 bedrooms and 2.5 bathrooms. Efficient freehold town layout.
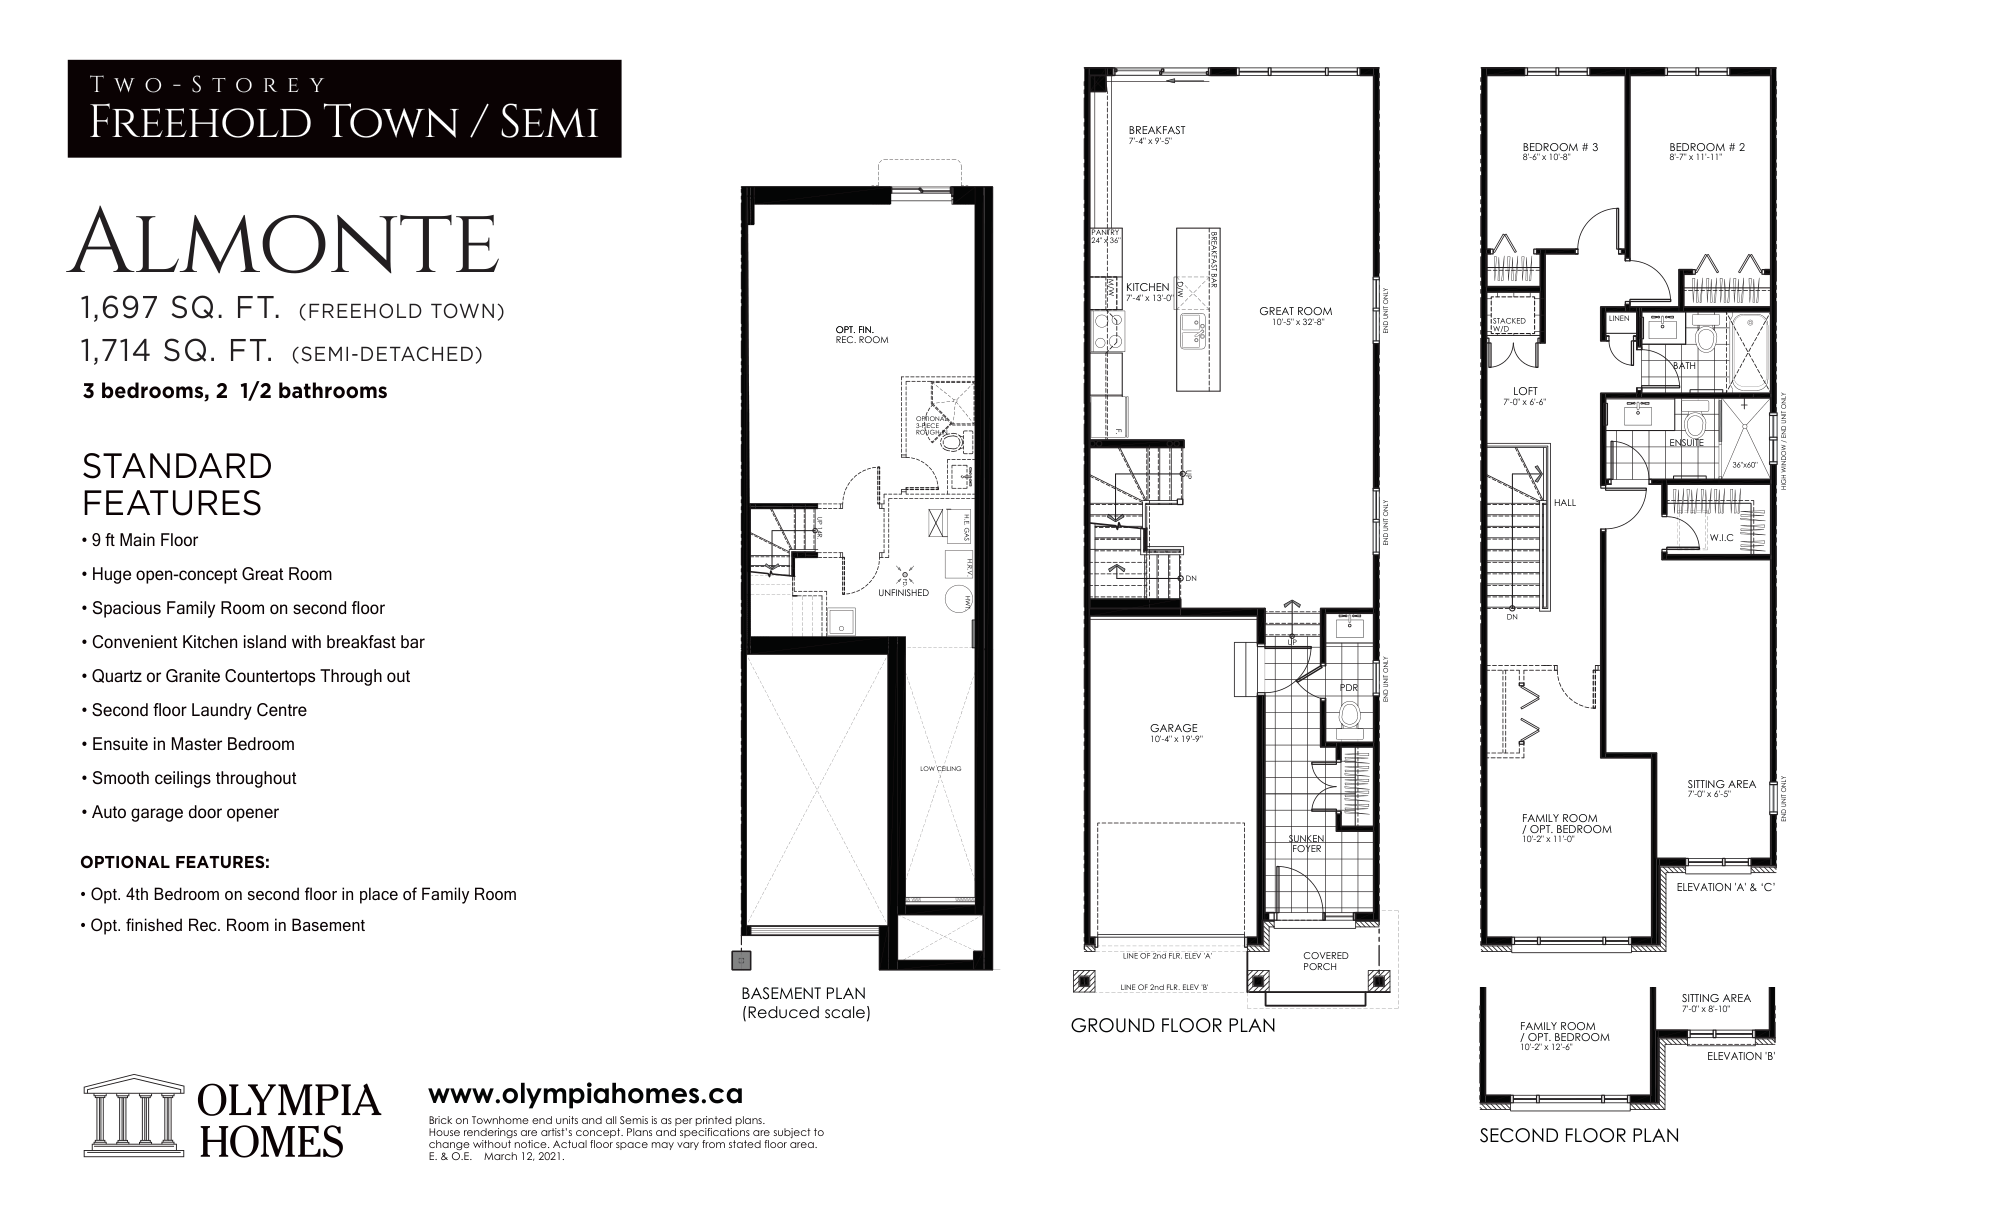 View Floor Plan
Full Sheet (PDF)
View Floor Plan
Full Sheet (PDF)
Single-storey living with a 108" island kitchen, primary suite with ensuite and walk-in closet, and a sunken mud room. Optional finished basement adds a rec room and two additional bedrooms.
 Ground Floor (PDF)
Basement (PDF)
Ground Floor (PDF)
Basement (PDF)
Bungalow living with a Master suite featuring ensuite and walk-in closet, Den, formal dining, island kitchen, Great Room, mud room, and a rear deck. Optional finished basement adds a rec room and two additional bedrooms.
 Ground Floor (PDF)
Basement (PDF)
Ground Floor (PDF)
Basement (PDF)
A vibrant community on the Mississippi River with direct access to shopping, schools, and transit — all within a short distance to downtown Ottawa.
1 Peever Place, Carleton Place, Ontario
Reach out to an Olympia Homes representative to learn more.